History and Remains of Aitoji Castle (Kamimashiki District, Kumamoto Prefecture) | A Mountain Castle Inherited from the Aso Clan to Konishi Yukinaga and Kato Kiyomasa
Aitoji Castle (Aitoji-jo) was a mountain castle located in Yamato-cho, Kamimashiki District, Kumamoto Prefecture, also known as “Yabe Castle.” From a medieval castle built by the Aso clan, through the Sengoku period, to its reconstruction into a modern castle by Konishi Yukinaga, and further repairs by Kato Kiyomasa, it is an important castle indispensable to the history of Kumamoto Prefecture.
Basic Information on Aitoji Castle
Location: Shimomachiguchi, Shirafuji, Yamato-cho, Kamimashiki-gun, Kumamoto Prefecture
Former Province: Higo Province
Common Name/Alternate Name: Yabe Castle
Castle Structure: Mountain Castle
Year of Construction: Traditionally 1222
Main Lords: Aso clan, Konishi Yukinaga, Kato clan
Aitoji Castle is located approximately 3 km south of Tsujun Bridge and was built in a strategic location as a gateway to Yabe, utilizing the water resources of the Midorikawa River. As one of Japan’s leading mountain castles, it is a historically important fortress that served as a base for the Aso family’s protection of Yabe.
Overview
Aitoji Castle is a strategically important castle built in the mountainous area on the southern side of the outer rim of Mount Aso. The Aso clan moved their residence, “Hama no Yakata,” from Nangō Valley to Hamamachi, and built Iwao Castle as a fortified stronghold on a small hill across the river. Aitōji Castle, however, functioned as an equally important strategic point.
The castle’s name originates from the fact that Aitōji Temple, a Tendai Buddhist temple located in the area, was relocated elsewhere before the castle was built. During the transition from the medieval to the early modern period, Konishi Yukinaga carried out a large-scale reconstruction into a modern castle, and later Kato Kiyomasa carried out further repairs. As a result, it is known as a castle that followed a unique developmental process within Kumamoto Prefecture.
Currently, it is accessible from the vicinity of the Aitōji bus stop (1045 Shirafuji, Yamato-machi, Kamimashiki-gun, Kumamoto Prefecture), approximately 5 km south of the Tsūjun Bridge roadside station along Prefectural Road 180. It is a historical site that attracts many tourists, often visited in conjunction with the Tsūjun Bridge, a stone single-arch bridge designated as an Important Cultural Property.
History
Construction by the Aso Clan (Kamakura Period)
The origins of Aitoji Castle are said to date back to 1222, when Aso Koretsugu, the chief priest of Aso Shrine, built a castle on the site where Aitoji Temple, a Tendai Buddhist temple, had been relocated. The Aso clan, as powerful local lords controlling the area around Mount Aso, expanded their influence from the Nanboku-cho period to the Sengoku period.
The Aso clan positioned Aitoji Castle as an important military base to strengthen their control over the Yabe region. Its location, utilizing the water resources of the Midori River which flows to Kawajiri, made it a strategically important transportation hub and also offered excellent defensive advantages. Along with Iwao Castle, it played a crucial role in forming the Aso clan’s southern defense line.
Changes during the Sengoku Period
With the arrival of the Sengoku period, Higo Province became a stage for fierce battles, including invasions by the Shimazu clan. The Aso clan was also caught up in this turmoil, and it is believed that Aitōji Castle was the site of numerous battles.
After Toyotomi Hideyoshi’s conquest of Kyushu in 1587, Higo Province was divided into two halves: the northern half was ruled by Kato Kiyomasa, and the southern half by Konishi Yukinaga. At this time, Aitōji Castle came under Konishi Yukinaga’s control.
Reconstruction into a Modern Castle by Konishi Yukinaga
After gaining control of the southern half of Higo, Konishi Yukinaga began to improve his castle, Uto Castle, and also started to improve the castles of important strongholds within his territory. Aitōji Castle was one of these, undergoing a large-scale reconstruction from a medieval mountain castle to a modern castle.
Konishi Yukinaga is known as a Christian daimyo, and a distinctive artifact remains from this reconstruction: the Kurusu-gawara (Christian tile). Excavations during the Heisei era unearthed these roof tiles adorned with cross motifs, providing valuable historical evidence of the castle’s appearance during the time of Konishi Yukinaga.
Konishi Yukinaga’s renovations also brought innovations to stone wall construction techniques. A highly advanced stone-stacking technique called “san-gi-zumi” was employed, and this is the only confirmed example of its kind in Kumamoto Prefecture. This technique dramatically increased the castle’s defensive capabilities.
Renovations by Kato Kiyomasa
After Konishi Yukinaga’s defeat on the Western Army side in the Battle of Sekigahara in 1600, the entire Higo Province became the territory of Kato Kiyomasa. While governing Higo Province from Kumamoto Castle, Kato Kiyomasa also made improvements to Aito-ji Castle.
While historical records are limited regarding the specific details of Kato Kiyomasa’s renovations, some parts of the stone walls exhibit characteristics of the Kato era, indicating that efforts were made to maintain and strengthen the castle’s functions. Kiyomasa Kiyomasa streamlined the major castles within his territory prior to the “One Castle Per Province” decree, but it is believed that Aitoji Castle maintained its function for a certain period.
Situation after Demolition
Due to the “One Castle Per Province” decree in the early Edo period, many subsidiary castles were abandoned. Aitoji Castle was no exception and was demolished along with Uto Castle and Minamata Castle. It is presumed that the main keep and other structures were dismantled, and their materials were reused in other buildings.
After demolition, the castle ruins were left neglected for a long time, but parts of the stone walls and baileys can still be seen today. In the Heisei era, its value as a cultural property was re-recognized, and archaeological excavations began. This led to the discovery of valuable remains such as cross-shaped roof tiles and san-gi-zumi stone walls, once again highlighting the historical importance of Aitoji Castle.
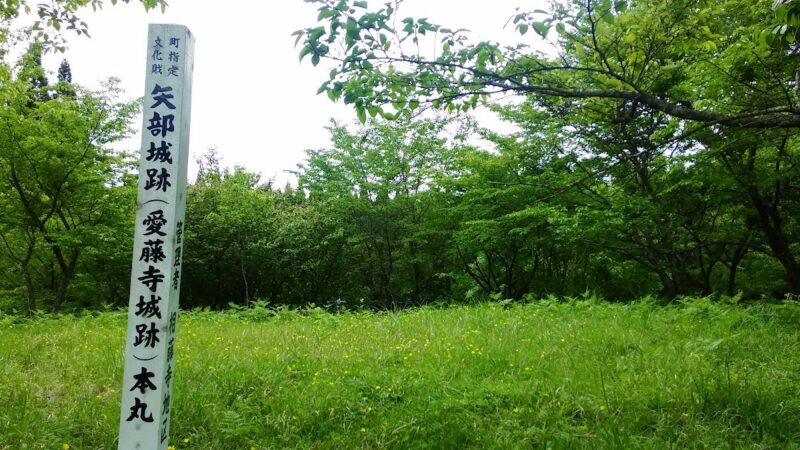
Although the castle ruins are now a forest, the topography of the main baileys, including the main keep site, remains relatively well-preserved, allowing us to imagine the scale of the castle in its heyday. Local efforts are underway to preserve the site as a historical landmark, and information boards and other infrastructure are being installed.
Structure
The structure of Aitoji Castle is a complex one, retaining the basic form of a medieval mountain castle while incorporating elements of early modern castles.
Layout and Enclosure Arrangement
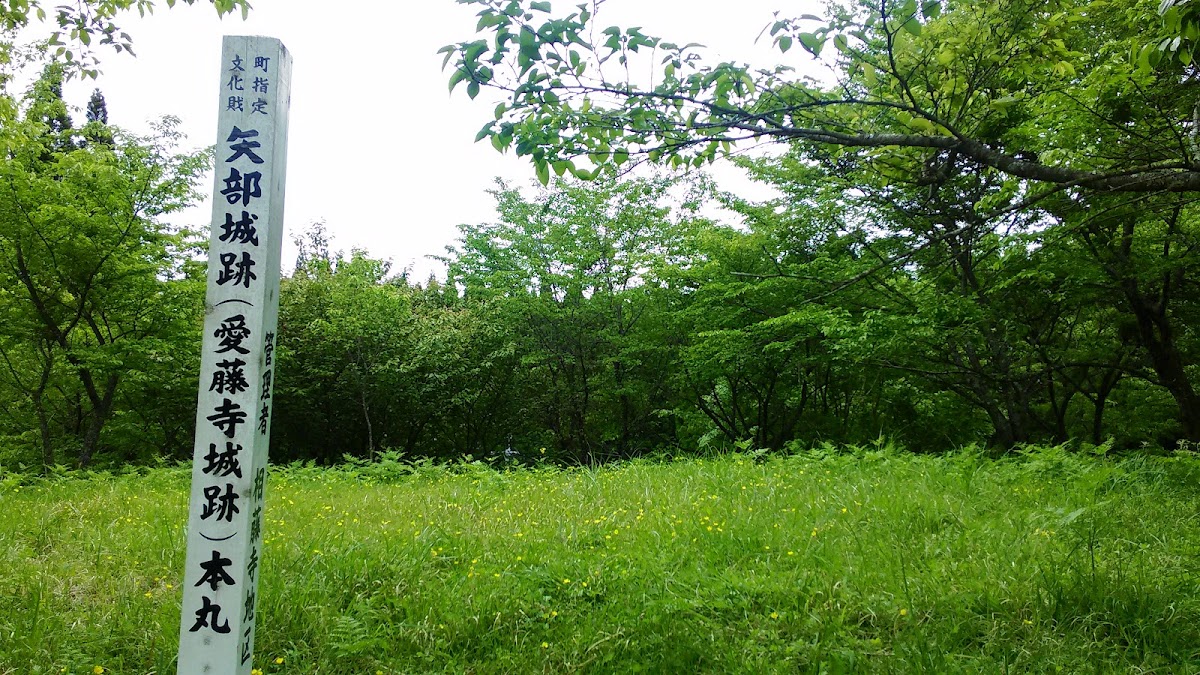
The castle has a typical mountain castle structure, with the main enclosure (Honmaru) located at the mountaintop and multiple enclosures (Kuruwa) arranged around it. The Honmaru is at the highest point, offering an excellent vantage point for overlooking the surrounding area. The Honmaru is relatively spacious, providing ample room for construction.
Around the Honmaru, the second and third enclosures (Ninmaru and Sannomaru) are arranged in stages, each functioning as an independent defensive unit. The enclosures are separated by steep cliffs, demonstrating ingenuity in making enemy intrusion difficult.
Features of the Stone Walls
The most distinctive feature of Aitoji Castle is its stone walls, constructed during the time of Konishi Yukinaga. In particular, the stone walls constructed using a technique called “sangi-zumi” (a type of stone masonry) are the only known example in Kumamoto Prefecture, making them extremely valuable historical remains.
Sangi-zumi is a sophisticated technique where stones of the long and short sides are alternately stacked at the corners of the stone walls. This technique, unique to early modern castles, combines strength and aesthetic appeal. The adoption of this technique indicates that Konishi Yukinaga incorporated the latest technology of the time into the castle’s construction.
The height of the stone walls varies depending on the location, but sections reaching several meters in height have been confirmed in the main areas. Even today, some sections of the stone walls remain in good condition, demonstrating the high level of stonework technology at the time.
Excavation of Cross Tiles (Christian Tiles)
During excavations in the Heisei era, cross tiles (Christian tiles) with cross motifs were unearthed at multiple locations. These tiles are believed to have been used by Konishi Yukinaga, a Christian daimyo, when he renovated the castle.
The locations where the “Kurusu” tiles have been unearthed are concentrated around the main keep and in areas where major buildings are presumed to have stood, suggesting they were likely used on the roofs of important structures. The use of such tiles is noteworthy in the history of Japanese castles as a distinctive example of how Konishi Yukinaga’s faith was reflected in castle architecture.
Defensive Structures
Aitoji Castle had various facilities designed to enhance its defensive capabilities as a mountain castle. Passages connecting the baileys were intentionally curved, a design intended to slow down enemy advances.
Furthermore, defensive structures such as moats and vertical trenches have been confirmed, playing a crucial role in the defense of the mountain castle. Moats, in particular, that blocked the ridges were effective in preventing the intrusion of large enemy armies.
It is believed that there were multiple entrances (koguchi) to the castle, all heavily fortified with stone walls and earthworks, making them difficult to breach.
Existence of a Keep
Based on historical documents and archaeological excavations, it has been suggested that Aitoji Castle may have had a keep. During the reconstruction of the castle into a modern-style fortress by Konishi Yukinaga, it is believed that a structure equivalent to a keep was built in the main enclosure, demonstrating a commonality with other Konishi castles such as Uto Castle and Minamata Castle.
While many details regarding the specific size and structure of the keep remain unknown, the discovery of cross-shaped roof tiles strongly suggests the existence of a considerably large structure. It is presumed that this keep was also dismantled during the castle’s demolition, and its components were repurposed for other uses.
Water Supply and Living Facilities
Regarding water supply, a crucial element for mountain castles, it is believed that wells were dug within the castle grounds. It is also possible that water was secured using the water resources of the Midorikawa River.
It is presumed that armories and food storage facilities were also located within the castle, indicating a system capable of withstanding prolonged sieges. Many of these facilities were made of wood and therefore no longer exist, but their existence can be inferred from the layout of the enclosures and the topography.
Aitoji Castle and Surrounding Castles
Aitoji Castle was an important base that played a key role in the Aso clan’s castle network. Iwao Castle, located approximately 4.2 km away in a straight line, functioned as the Aso clan’s final stronghold. Hamanoyakata, located approximately 4.6 km away, was the Aso clan’s residence.
These castles worked together to form a defensive system for the Yabe region. Aitoji Castle was positioned as a first-line defensive stronghold against invasions from the south.
Furthermore, Irusa Castle was located approximately 6.4 km away, and Sobajima Banyu Castle approximately 8.3 km away. These castles, along with the others, protected the Aso clan’s sphere of influence. Such a castle network is an important example illustrating the realities of regional control from the medieval to the Sengoku period.
Access and Visiting Information
The most convenient way to access the Aitoji Castle ruins is to start from the Michi-no-Eki Tsujunbashi (roadside station). Tsujun Bridge is a stone single-arch bridge built in 1854 during the Edo period and is designated as an Important Cultural Property. From Tsujun Bridge, proceed south along Prefectural Road 180 for approximately 5 km to reach the Aifuji bus stop (1045 Shirafuji, Yamato-cho, Kamimashiki-gun, Kumamoto Prefecture).
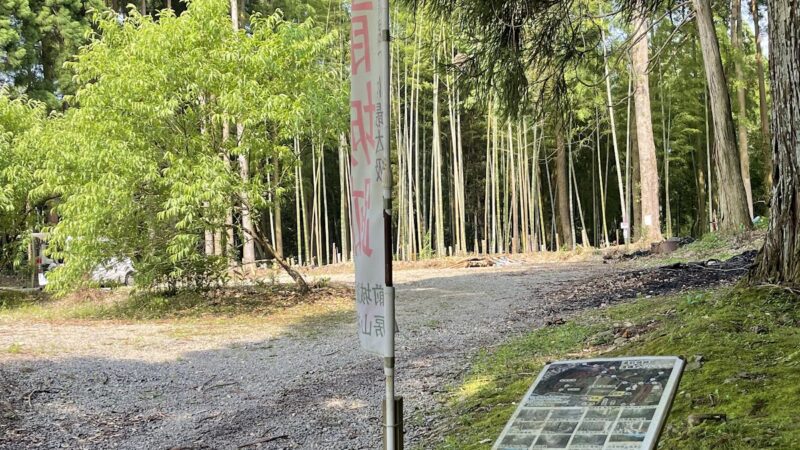
Following the signs from here will lead you to the entrance to the castle ruins. Since some parts of the path are not well-maintained, appropriate clothing and shoes for hiking are recommended. It takes approximately 20-30 minutes on foot to reach the main keep.
The castle ruins are located in a forested area, making it ideal to visit from spring to autumn. However, due to the dense vegetation in summer, winter may be more suitable for observing the remains. Also, be careful as the ground can be slippery during and after rain.
Information boards are installed at the site, allowing you to learn about the castle’s history and structure. However, it is recommended to research materials beforehand to obtain detailed information.
Historical Significance of Aitōji Castle
Aitōji Castle holds several important significances in the history of Japanese castles.
Firstly, it is a valuable example of the transition from medieval mountain castles to early modern castles. It is a rare castle site where the construction techniques of three different eras can be observed in a layered manner: a medieval mountain castle built by the Aso clan, remodeled by Konishi Yukinaga incorporating early modern castle construction techniques, and further repaired by Katō Kiyomasa.
Secondly, it is the only known example of a san-gi-zumi stone wall in Kumamoto Prefecture. This technique represents one of the pinnacles of early modern castle stone wall technology and provides physical evidence that Konishi Yukinaga introduced cutting-edge technology of the time.
Thirdly, the discovery of cross-shaped roof tiles provides a culturally important example of the expression of faith in the castle architecture of Christian daimyo. Aitōji Castle is an important subject of research when considering the relationship between religion and castle architecture.
Fourthly, it is a historical site that reveals the reality of the Aso clan’s regional rule. The castle network, including Aitoji Castle, is indispensable material for understanding the structure of regional power from the medieval period to the Sengoku period.
Future Preservation and Utilization
Despite its historical value, the Aitoji Castle ruins are not yet adequately preserved or utilized. The following efforts are expected in the future:
First, it is important to clarify the full extent of the castle through the continuous implementation of detailed surveys and archaeological excavations. In particular, detailed investigations of the stone walls and investigations of unexcavated areas are expected to yield new discoveries.
Next, preservation and maintenance of the remains are necessary. Preventing the collapse of stone walls and managing vegetation are essential to pass on these valuable remains to future generations. At the same time, improvements to the access routes to the castle to ensure the safety of visitors are also required.
Furthermore, efforts to widely communicate the historical value of the castle ruins, such as improving explanatory signs and conducting guided tours, are important. Combining it with the well-known tourist resource of Tsujun Bridge could allow it to be utilized as a base for regional historical and cultural tourism.
Furthermore, the development of an exhibition facility for excavated artifacts such as the cross tiles is worth considering. Properly preserving and exhibiting these valuable materials will allow us to convey the historical significance of Aitoji Castle to many people.
Cooperation between local residents, researchers, and the government to promote the preservation and utilization of the Aitoji Castle ruins will be key to passing on this valuable cultural heritage to future generations.
References
Research on Aitoji Castle has deepened along with the progress of archaeological investigations. Major references include excavation reports by the Yamato Town Board of Education, castle survey reports from Kumamoto Prefecture, and articles published in various castle research journals.
In addition, descriptions of Aitoji Castle can be found scattered throughout geographical records compiled during the Edo period, making these valuable historical materials for understanding the castle’s history. Research books on the Aso clan, Konishi Yukinaga, and Kato Kiyomasa also mention Aitoji Castle, helping to understand its place in castle history.
In recent years, research reports by castle researchers and enthusiasts have also been published online, providing access to the latest information. However, since the reliability of this information varies, it is important to refer to multiple sources and make a comprehensive judgment.
Aitoji Castle, located in the mountainous area of Yamato-cho, Kamimashiki-gun, Kumamoto Prefecture, is a valuable historical site that holds an important place in the history of Japanese castles. With its complex history involving three figures—the Aso clan, Konishi Yukinaga, and Kato Kiyomasa—and its unique features such as the only san-gi-zumi stone wall in Kumamoto Prefecture and the cross-shaped roof tiles indicating the faith of a Christian daimyo, this castle site is a cultural heritage site that is expected to receive further research, preservation, and utilization in the future.