Kamada Castle Ruins (Fukushima Prefecture) Complete Guide: Detailed Explanation of the History and Remains of a Medieval Castle
Located in the Kamada district of Fukushima City, Fukushima Prefecture, the Kamada Castle Ruins are a valuable historical site that preserves remnants such as earthworks and moats from a medieval castle. This article provides a comprehensive explanation of the Kamada Castle Ruins, including its historical background, the remains and artifacts revealed by archaeological excavations, and the highlights of the site.
Basic Information on Kamada Castle Ruins
Location and Geographical Environment
The Kamada Castle Ruins are located in Furudate, Kamada, Fukushima City, Fukushima Prefecture, and extend across the current grounds of Kamashuin Temple and its surrounding area. The castle was a flatland castle built on the east bank of the Mimitori River, on the plains of the Fukushima Basin, in an area that was historically developed as an agricultural region.
As a castle ruin remaining in an urban area, important remains have been preserved even amidst urban development, making it an indispensable historical site for understanding the medieval history of Fukushima City.
Site Type and Period
Type: Castle (Flatland Castle)
Main Period: Medieval (Kamakura Period to Sengoku Period), Partially Early Modern
Site Number: Registered in the Fukushima Prefecture Site Register
Cultural Property Designation: City-designated Historic Site (Partial)
The Kamada Castle site is classified as a medieval castle and is believed to have been used from the Kamakura period to the Sengoku period. Excavations have unearthed not only medieval remains but also artifacts from the early modern period, indicating that the site was used over a long period.
History of Kamada Castle and its Builder
Construction by Uno Nobuharu
According to historical sources such as the “Kamada Family Genealogy,” Uno Nobuharu, originally from Yamato Province (present-day Nara Prefecture), moved to this area in 1263 (Kōchō 3) and built the castle as the jitō (land steward) of Kamada Manor.
After entering Kamada Manor, Uno Nobuharu adopted the surname “Kamada,” after the place name. This followed the common practice among medieval samurai to adopt the place name of their territory as their surname.
Genealogy and Development of the Kamada Clan
The Kamada clan, descended from Uno Nobuharu, maintained their power in this area for several generations. Throughout the medieval period, they are believed to have been a powerful samurai group in the region, establishing a system of rule centered around their residence.
During the Sengoku period, while under the influence of daimyo such as the Date and Ashina clans, they are presumed to have survived as local lords. The size and structure of the residence suggest it was not merely a residence, but a castle with certain military functions.
Transition from the Medieval to the Early Modern Period
From the late Sengoku period to the early Edo period, Kamada Residence lost its military function as a castle and was used as the grounds of a temple (Kamashuin). This transformation is a typical pattern of many medieval castles and residences being converted into temple grounds or farmland in the early modern period.
Excavation Survey and Report
Survey by the Fukushima City Board of Education
At the Kamada Residence site, an excavation survey was conducted in 1996 (Heisei 8) by the Fukushima City Board of Education (then the Cultural Properties Research Office of the Fukushima City Promotion Public Corporation). The results of this survey were published as the 90th volume of the “Fukushima City Buried Cultural Properties Report,” and are an important academic resource.
The survey revealed the extent, structure, and period of use of the residence, clarifying the specific details of the residence that could not be determined from historical documents alone.
Size of the Residence Revealed by the Survey
Through the excavation survey and surface observation, it was revealed that the Kamada Residence was a square-shaped residence with dimensions of approximately 100 meters square on both the east-west and north-south sides. This size is standard for a residence of a local lord in the medieval period and is thought to reflect the power of the Kamada clan.
The residence was demarcated by earthen ramparts and moats, and it is presumed that multiple buildings were arranged within. The area around the current main hall of Kamahidein Temple is believed to be the central part of the residence (main enclosure), where the residence and buildings with administrative functions are thought to have been located.
Details of the Remains
Structure and Current State of the Earthen Ramp
The most prominent remains of the Kamada Residence are the earthen ramparts that still remain on the west and south sides of the Kamahidein Temple grounds. These ramparts are a substantial structure, approximately 3 meters high when viewed from within the enclosure, and exhibit a typical form of defensive facility for a medieval castle.
The ramparts were constructed using rammed earth and embankment techniques, and the base width reaches 5-6 meters. Despite years of weathering and alteration, they retain much of their original form and are valuable remains for understanding medieval civil engineering techniques.
It is believed that a moat surrounded the outside of the ramparts, but most of it is now buried.
Detection of Moat Remains
During the excavation, moat remains surrounding the manor were detected in multiple locations. According to the excavation report, in addition to the inner moat, three ditch-like structures, two pits, and one row of pillars were confirmed.
The moats are in the form of V-shaped or box-shaped moats, estimated to be 5-8 meters wide and 2-3 meters deep. These moats enhanced the manor’s defensive capabilities and also served as demarcation structures.
There are areas where medieval moats and ditches from the early modern period overlap, indicating long-term changes in land use.
Arrangement of Enclosures (Kuruwa)
Kamata Manor is basically a single-enclosure, square-shaped manor, but it has been suggested that there may have been secondary enclosures surrounding the main enclosure. The main enclosure is the area centered around the current Kamashuin main hall, and it is thought that the lord’s residence and important facilities were concentrated here.
The layout of the manor house is relatively simple, and no complex defensive structures typical of the Sengoku period, such as koguchi (gateways) or umadashi (horse enclosures), have been found. This suggests that Kamada Manor originated in the Kamakura period and primarily functioned as a residence during peacetime.
Pillar Rows and Building Remains
The excavation uncovered one row of pillars, which is thought to be part of a building that existed within the manor. The arrangement of the post holes suggests the existence of multiple post-supported buildings, but a complete reconstruction has not yet been achieved.
In medieval samurai mansions, buildings such as the main hall, meeting hall, stables, and warehouses were typically arranged, and it is believed that a similar group of facilities existed at Kamada Manor.
Characteristics of Excavated Artifacts
Ceramics
The excavation unearthed numerous ceramics dating from the medieval to early modern periods. The main excavated artifacts include the following:
Medieval Pottery:
- Tokoname ware jars and pots
- Seto-Mino ware bowls and plates
- Locally produced Haji-type earthenware
Trade Ceramics:
- Chinese celadon bowls
- White porcelain plates
These ceramics indicate that the Kamata clan possessed a certain level of economic power and had access to a wide-area trade network. The Chinese celadon and white porcelain, in particular, are important resources for understanding the living standards of the local lord class at that time.
Wooden Artifacts
Well-preserved wooden artifacts have been excavated from the bottom of moats and ditches. These wooden artifacts include the following:
- Bentwood containers (dishes and vessels)
- Lacquerware bowls
- Chopsticks
- Building materials
- Agricultural tools
Wooden artifacts are rare because they usually decay in the soil. These artifacts allow us to concretely reconstruct the daily life at the site.
Metal Artifacts
Several metal artifacts have been unearthed, providing clues to the function and lifestyle of the residence:
- Iron nails and arrowheads
- Sword fittings
- Copper coins (imported coins)
- Iron farming tools
The discovery of weapons and armor, in particular, is important evidence supporting the idea that Kamada Residence was a samurai residence. The discovery of copper coins also indicates the prevalence of a monetary economy.
Other Artifacts
In addition to the above, stone artifacts (whetstones, mortars, etc.), bone and antler artifacts, and animal remains (food residues) have also been unearthed, allowing for multifaceted analysis.
Local Highlights and Visitor Guide
Remains within the Kamada-in Temple Grounds
Currently, the central part of the Kamada Residence site is the grounds of Kamada-in Temple, which is open to the public. The temple grounds offer the following points of interest:
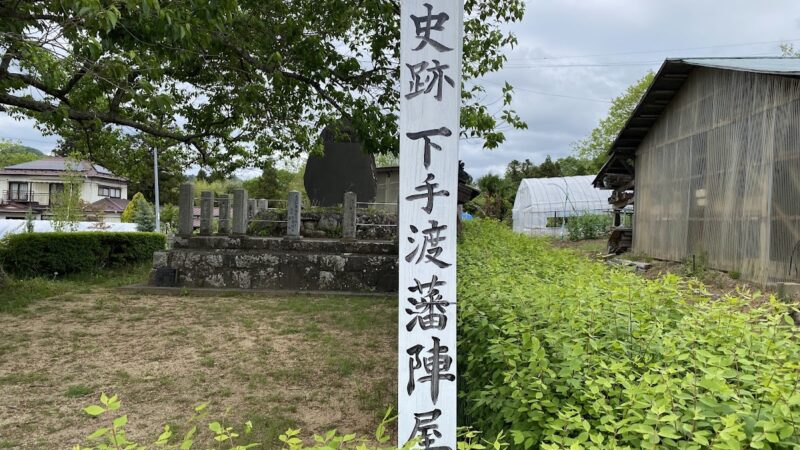
Stone Monument: A stone monument marking the “Kamata Manor Site” stands within the grounds, clearly indicating its status as a historical site. This monument serves as an important landmark for visitors.
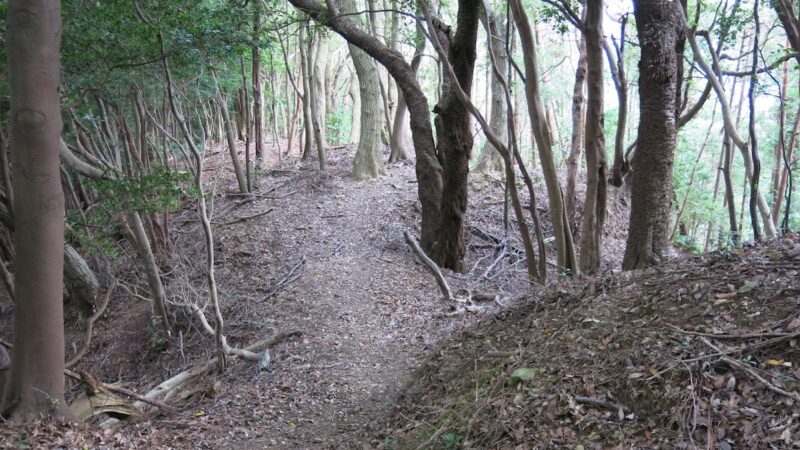
Earthworks: The earthworks remaining on the west and south sides of the grounds are the most prominent remains of the manor site. Visitors can observe the approximately 3-meter-high earthworks up close, experiencing firsthand the defensive structures of a medieval castle.
Row of Stone Lanterns: Stone lanterns are neatly lined up along the path leading to the temple grounds, creating an inviting atmosphere to the former manor site. Although these lanterns date from the early modern period onward, they exude a historical ambiance.
Access Information
Location: 18 Furudate, Kamada, Fukushima City, Fukushima Prefecture (Kamahidein Temple)
Transportation Access:
- Approximately 15 minutes by car from JR Fukushima Station
- Approximately 10 minutes by car from Fukushima-Nishi IC on the Tohoku Expressway
- If using a local bus, get off at the “Kamada” bus stop (Fukushima Kotsu Bus) and walk 5 minutes.
Parking: There is a parking lot for visitors at Kamahidein Temple (a few spaces available).
Visiting Hours: The temple grounds are open for free viewing during the day (consideration is needed if there are temple events, etc.).
Notes: Kamahidein Temple is an active temple, so please observe proper etiquette when visiting.
Related Historical Sites in the Surrounding Area
When visiting the Kamada Castle Ruins, visiting other medieval castle ruins in Fukushima City will give you a deeper understanding of the medieval history of this region:
- Fukushima Castle Ruins: A modern castle remaining in the center of Fukushima City
- Ootori Castle Ruins: A mountain castle overlooking the Fukushima Basin
- Oomori Castle Ruins: Castles and Fortifications Related to the Date Clan
- Miyashiro Castle Site: A flatland castle from the same period as Kamada Castle
By visiting these castles and fortifications, one can gain a three-dimensional understanding of the development of medieval samurai groups in the Fukushima region.
Historical Significance of Kamada Castle Site
Medieval Manorial System and Samurai Groups
The Kamada Castle site is a valuable archaeological site that shows the reality of local rule by samurai groups under the medieval manorial system. The castle, built by Uno Nobuharu (Kamada clan), who entered the area as the jitō (land steward) of Kamada Manor, served as a base for governing the region as a deputy of the manorial lord and as an independent lord.
From the scale and structure of the castle and the excavated artifacts, it is clear that the Kamada clan was not merely a small local lord, but a samurai group with a certain level of economic power and cultural standing.
Position in the Study of Castles and Fortifications in the Tohoku Region
While numerous medieval castle and fortification sites remain in the Tohoku region, there are only a limited number of examples where archaeological excavations have been conducted and reports have been published. A detailed survey report on the Kamada-kan site has been published, making it an important comparative resource in the study of medieval castles and fortifications in the Tohoku region.
In particular, the findings of the Kamada-kan site survey are of high academic value for understanding the structure and changes of flatland castles (fortifications on flat ground), and will continue to be referenced in future research.
Importance in Local History
In the history of Fukushima City, the Kamada-kan site is a valuable historical site that conveys the characteristics of local communities during the medieval period. In medieval local history, where documentary sources are limited, archaeological survey results are an indispensable source of information.
The preservation and utilization of the Kamada-kan site also has important significance from the perspective of local history education and cultural property protection.
Preservation Status and Future Challenges
Current Preservation Status
The Kamada-kan site is in a relatively good state of preservation because the central part is maintained as the grounds of Kamashuin Temple. The earthworks, in particular, are remarkably well-preserved, making it a valuable place where visitors can directly observe the remains of a medieval castle and fortification.
However, the outer edges of the castle site have been developed into residential and agricultural land, and some remains, such as the moat, have been lost.
Efforts for Preservation and Utilization
The Fukushima City Board of Education is working on the preservation and utilization of medieval castle sites within the city, including the Kamada Castle site. They provide information to citizens and researchers through the publication of excavation reports, the installation of explanatory signs, and the holding of guided tours.
Future plans include expanding the designated historical site area and continuing more detailed research.
Potential as a Tourism Resource
The Kamada Castle site is an attractive destination for history enthusiasts and castle fans. Given the recent “castle boom” and the rise of historical tourism, with proper maintenance and information dissemination, it has the potential to be utilized as a regional tourism resource.
Future utilization strategies include creating a “Medieval Castle Tour Course” combining the site with other nearby castle sites, and producing CG reconstructions of the castle using digital technology.
Summary: The Value and Appeal of the Kamada Manor Site
The Kamada Manor site in Fukushima City, Fukushima Prefecture, is a medieval castle built by Uno Nobuharu, who migrated from Yamato Province during the Kamakura period. It was a square-shaped manor approximately 100 meters on each side, and remnants such as earthworks and moats still remain today.
Excavation surveys in 1996 revealed the structure of the manor and the unearthed artifacts, providing valuable information about the life and rule of a medieval local lord. The diverse artifacts, including ceramics, wooden objects, and metal objects, demonstrate the economic power and cultural level of the Kamada clan.
Currently, the central part of the manor site is the grounds of Kamashuin Temple and is open to the public. The grounds, lined with stone monuments and stone lanterns, offer a valuable opportunity to observe medieval earthworks up close.
The Kamada Manor site holds an important position in the study of medieval manorial systems and samurai groups, the study of castles in the Tohoku region, and the local history of Fukushima City. It is a valuable cultural heritage site that deserves appropriate preservation and utilization in the future.
When you visit Fukushima City, be sure to stop by the Kamada-kan ruins and experience the spirit of a medieval samurai group. This quiet historical site, located in the heart of the city, offers a memorable experience as you reflect on the history of approximately 800 years ago.