Complete Guide to Kano Castle (Gifu Prefecture, Gifu City): A Strategic Western Castle Built by Tokugawa Ieyasu’s Nationwide Construction Project
What is Kano Castle?
Kano Castle is a flatland castle located in Kano Marunouchi, Gifu City, Gifu Prefecture. It was built in the early Edo period by order of Tokugawa Ieyasu. After the Battle of Sekigahara, it was strategically important as a check against the daimyo of western Japan and functioned as the administrative center of the Kano Domain throughout the Edo period. Currently designated as a national historic site, valuable remains such as stone walls and earthworks remain at the site of the main keep.
The most distinctive features of Kano Castle are that it is a castle built through a nationwide construction project, with Tokugawa Ieyasu himself said to have overseen the layout, and that it was constructed using the keep and building materials of Gifu Castle (Inabayama Castle). The outer masugata (square enclosure) projecting from the main keep is a characteristic of early Tokugawa castles, sometimes called the “Kano Castle type,” and occupies an important position in the history of castle architecture.
History of Kano Castle
Predecessor: The Era of Kutsui Castle
The predecessor of Kano Castle was Kutsui Castle, built in 1445 by Saito Toshinaga, the regent of Toki Masamasu, the governor of Mino Province. This castle served as the residence of the Saito clan for a long time, but by around 1538, it had already been abandoned, and the center of the region had shifted to Gifu Castle (Inabayama Castle).
Kutsui Castle, also known as Kawate Castle, was built on a slightly elevated area surrounded by tributaries of the Nagara River system. This favorable location would later be utilized in the construction of Kano Castle.
The Battle of Sekigahara and the Construction of Kano Castle
In 1600, after his victory in the decisive Battle of Sekigahara, Tokugawa Ieyasu decided to expand the site of the former Kutsui Castle and construct a new castle, a strategic point to monitor the movements of the western daimyo and control the Tokaido and Nakasendo roads.
Construction began in 1601 and was carried out as a nationwide construction project, mobilizing daimyo from all over the country. Honda Tadakatsu, one of the Four Heavenly Kings of Tokugawa, served as the construction magistrate, and it is said that Ieyasu himself oversaw the layout. During this large-scale construction, Gifu Castle, which had been a base for the Western Army in the Battle of Sekigahara, was demolished, and its building materials, including the keep and the three-story turret, were relocated to Kano Castle.
The First Lord of Kano Castle, Okudaira Nobumasa, and the Establishment of the Kano Domain
Okudaira Nobumasa, who was married to Kamehime, the eldest daughter of Tokugawa Ieyasu, became the first lord of Kano Castle. Nobumasa was granted 100,000 koku, and thus the Kano Domain was established. The Okudaira family was known for their achievements in defending Nagashino Castle against the Takeda army at the Battle of Nagashino, and they were a fudai daimyo (hereditary vassal) family who enjoyed Ieyasu’s deep trust.
Okudaira Nobumasa also focused on developing the castle town of Kano Castle, contributing to the development of Kano-juku, a post town on the Nakasendo road. Kano flourished as a transportation hub throughout the Edo period, developing into an important town with the functions of both a castle town and a post town.
Changes in Successive Castle Lords
The ruling family of the Kano Domain changed many times throughout the Edo period. Following the Okudaira clan, the castle was ruled by hereditary daimyo families with deep ties to the Tokugawa family, including the Okubo, Toda, and Ando clans.
Of particular note is Okubo Tadachika, who took up the position in 1632. Although Tadachika was transferred from the Odawara Domain, he was dispossessed of his domain after only a few years, and the Toda clan subsequently took over. The Toda clan ruled for three generations, but their line ended in 1702. After that, the Ando clan ruled the castle until the end of the Edo period.
The Ando clan was transferred from the Iwamurada Domain in Shinano Province and ruled the Kano Domain with a 50,000 koku stipend. During the Ando era, the castle was repaired and the castle town was developed, and the Kano Domain enjoyed stable rule.
From the End of the Edo Period to the Meiji Restoration
During the turbulent period at the end of the Edo period, the Kano Domain, like other fudai domains, sided with the shogunate. However, during the Boshin War, it submitted to the new government forces. With the abolition of the feudal domains and establishment of prefectures in 1871 (Meiji 4), the Kano Domain was abolished. Kano Prefecture was temporarily established, but in November of the same year, it was merged into Gifu Prefecture.
In 1872 (Meiji 5), Kano Castle was officially demolished under the castle demolition order, and its buildings were successively destroyed. The three-story turret was relocated to Ogaki Castle and still exists, but many of the other structures were lost.
Structure and Layout of Kano Castle
Characteristics as a Flatland Castle
Kano Castle is a typical flatland castle, built on a slightly elevated area surrounded by tributaries of the Nagara River system. It was surrounded by a moat and had a triple-layered enclosure structure consisting of the main keep, second bailey, and third bailey. Despite being a flatland castle, it boasted a robust defensive system skillfully combining moats, earthworks, and stone walls.
The castle’s total area covered approximately 300,000 square meters, making it the second largest castle in the Mino region after Gifu Castle. The urban planning, including the castle town, was well-organized, characterized by a unique town layout that integrated the functions of a post town on the Nakasendo road with those of a castle town.
Structure of the Main Enclosure
The main enclosure (Honmaru) is square in shape, with a distinctive outer masugata (square enclosure) projecting from one corner. This outer masugata is considered a characteristic of early Tokugawa castles and is also known as the “Kano Castle type.” Similar structures can be seen in Nagoya Castle and Sunpu Castle, and are thought to reflect Tokugawa Ieyasu’s castle design philosophy.
A keep base was built in the main enclosure, and a three-story keep, relocated from Gifu Castle, was erected there. However, this keep collapsed in an earthquake in 1634 and was never rebuilt. The stone walls of the castle tower base remain in excellent condition, demonstrating the high level of castle construction technology of the time.
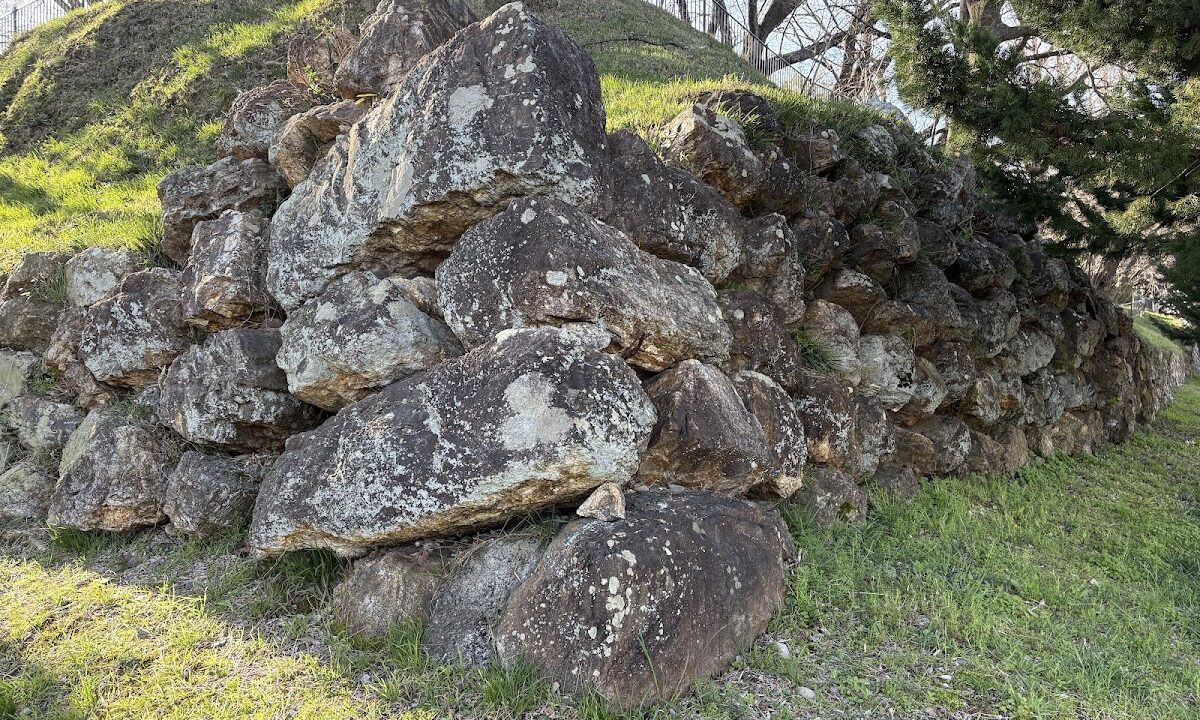
The main enclosure (Honmaru) was surrounded by stone walls approximately 5 meters high, on top of which were earthen ramparts. The stone walls utilized both rough-hewn and fitted stonework techniques, reflecting the castle construction techniques of the immediate post-Battle of Sekigahara.
Second and Third Enclosures
The Second Enclosure (Ninokuruwa) surrounded the Honmaru and housed the lord’s residence and the homes of his senior retainers. The Ninokuruwa was also fortified with stone walls and earthen ramparts, and featured several watchtowers. The Three-Story Watchtower (Gosankai Yagura) was originally located in the Ninokuruwa and has since been relocated to Ogaki Castle, where it is designated a National Important Cultural Property.
The Third Enclosure (Sannomaru) was located further outside and served as the residences of the retainers. A moat surrounded the outside of the Third Enclosure, forming the boundary with the castle town. Several gates were located within the Third Enclosure, controlling access to and from the castle town.
Moats and Water Supply
The moats surrounding Kano Castle played a crucial role in its defensive system. Water drawn from a tributary of the Nagara River flowed into the moats, which were arranged in a triple layer around the main keep, second bailey, and third bailey. The moats reached a maximum width of approximately 30 meters, giving the castle a strong defensive capability despite being a flatland castle.
The water from the moats was also used for drinking water and daily life within the castle, making it an important infrastructure supporting the castle’s self-sufficiency. Some remnants of the moats still remain today, allowing us to imagine their scale at the time.
Highlights of Kano Castle
Main Keep Stone Walls
The most impressive remaining structure of Kano Castle is the stone wall surrounding the main keep. Currently, the main keep site, which has been developed into Kano Park, retains a well-preserved stone wall approximately 5 meters high. Built using the techniques of rough-hewn stonework and fitted stonework, the wall is a valuable relic that conveys the castle-building techniques of the Keicho period.
The stone walls, particularly those in the southeastern part of the main enclosure, are remarkably well-preserved, retaining a strong sense of their original appearance. The corners of the stone walls utilize the sanuki-zumi technique, demonstrating a high level of technical skill. The stones used in the walls are primarily granite quarried from nearby mountains, and it is believed that some stones were transported from Gifu Castle.
Remains of the Castle Tower Base
In the northwestern part of the main enclosure, the stone walls of the castle tower base remain. The base measures approximately 20 meters square, and a three-story castle tower, relocated from Gifu Castle, once stood here. Currently, only the base of the stone wall remains, but its scale allows us to imagine the imposing presence of the castle tower at that time.
From the castle tower base, one can enjoy a panoramic view of the town of Kano, appreciating the castle’s excellent location. Furthermore, the stone walls surrounding the castle tower base are particularly technically outstanding, making it a must-see for anyone interested in castle architecture.
Outer Masugata Gate
On the east side of the main enclosure, the remains of a distinctive outer masugata gate, known as the “Kano Castle type,” can be seen. This gate projected from the main enclosure, and various ingenious measures to prevent enemy intrusion are evident.
The outer masugata has a double-layered structure, designed to lure invading enemies into a dead end for attack. This structure reflects Tokugawa Ieyasu’s castle design philosophy, and similar structures can be seen in Edo Castle and Nagoya Castle.
Earthworks and Moat Remains
Parts of the earthworks surrounding the main enclosure remain in good condition. Built on top of stone walls, the earthworks are approximately 2 meters high. From the top of the earthworks, one can overlook the interior of the main enclosure, giving a sense of the castle’s scale at the time.
The remains of the moat are partially preserved around the main enclosure, allowing for the confirmation of traces of the former water moat. While much of it has now been filled in and turned into roads and residential areas, the location of the moat can be inferred from the topography.
Kano Park
The site of the former main keep has now been developed into Kano Park, a place of relaxation for citizens. Within the park, in addition to the stone walls and the remains of the keep’s foundation, there are also information boards explaining the history of Kano Castle. It is also known as a famous cherry blossom viewing spot, and in spring, it is bustling with many visitors.
The park displays a layout map and reconstruction drawings of Kano Castle, which are helpful in understanding the overall structure of the former castle. Benches and playground equipment are also installed, making it a place to visit for a historical stroll and a break.
Relocated Structures
The Three-Story Turret of Ogaki Castle
The three-story turret, originally built in the second bailey of Kano Castle, was relocated to Ogaki Castle during the Meiji era and still exists today. This turret is designated as a National Important Cultural Property and is a valuable structure as the only remaining building of Kano Castle.
The three-story turret has a three-tiered structure with gables on each floor, giving it an elegant appearance. While the interior is not open to the public, its architectural value can be appreciated from the exterior. When visiting Ogaki Castle, be sure to look out for the turret, which was relocated from Kano Castle.
Other Relocated Structures
It is said that parts of Kano Castle’s gates and turrets were relocated to nearby temples and shrines. Several temples in the Kano area still retain structures said to have used building materials from Kano Castle, preserving the castle’s legacy.
In particular, there is a legend that parts of the Kano Tenmangu Shrine’s main hall were constructed using building materials from Kano Castle, and it is preserved as a historical heritage site that tells the story of the region.
Kano Castle and Kano-juku on the Nakasendo Road
Development as a Post Town
The castle town of Kano Castle also functioned as Kano-juku, a post town on the Nakasendo Road. As the 53rd post town from Edo, Kano-juku held an important position as the entrance to Mino Province and was bustling with many travelers.
Kano-juku was lined with a main inn, secondary inns, and other lodgings, creating a unique townscape that integrated the castle town and post town. Even today, buildings that retain the atmosphere of that time are scattered along the old Nakasendo road, allowing visitors to feel the historical atmosphere.
Town Planning of the Castle Town
The castle town of Kano Castle is characterized by its systematically planned town layout. Samurai residences, merchant districts, and temples and shrines were arranged around the castle, with the Nakasendo road running through the center of the town. This town layout was maintained throughout the Edo period and forms the basis of the present-day Kano district.
Many merchants and industrialists gathered in the castle town, and it prospered economically. In particular, it functioned as a center for the collection and distribution of local specialties such as Mino washi paper and textiles, playing a central role in the regional economy.
Access and Visitor Guide to Kano Castle Ruins
Location and Transportation Access
Location: Kano Marunouchi, Gifu City, Gifu Prefecture
Access by Train:
- Approximately 15 minutes on foot from JR Tokaido Main Line “Nishi-Gifu Station”
- Approximately 10 minutes by Gifu Bus from JR Tokaido Main Line/Takayama Main Line “Gifu Station,” get off at “Kano Marunouchi” bus stop, then approximately 3 minutes on foot
Access by Car:
- Approximately 15 minutes from Tokai-Hokuriku Expressway “Gifu-Kakamigahara IC”
- Approximately 20 minutes from Meishin Expressway “Gifu-Hashima IC”
Parking: Limited parking spaces available around Kano Park
Visiting Information
Visiting Hours: Open to the public (Kano Park is always open)
Admission Fee: Free
Estimated Visiting Time: Approximately 30 minutes to 1 hour
Kano Park, the site of the main keep, is always open and can be freely visited. While exploring the stone walls and the remains of the castle tower, you can learn about the history from the information boards. Photography is permitted.
Points to Note When visiting Kano Castle Ruins
When visiting Kano Castle Ruins, please pay attention to the following points:
- Main Enclosure Stone Walls: The stone walls in the southeast are the best preserved, allowing you to observe the techniques of rough-hewn stonework and fitted stonework.
- Castle Tower Base: From the castle tower base in the northwest of the main enclosure, take in the surrounding area and experience the castle’s location.
- Outer Masugata Gate: Check out the distinctive gate structure known as the “Kano Castle type.”
- Information Boards: Learn about the castle’s history and structure from the information boards in the park.
- Exploring the Surrounding Area: If you have time, try strolling through the townscape along the old Nakasendo road.
Nearby Attractions
When visiting Kano Castle Ruins, the following nearby spots are also recommended.
Gifu Castle: Gifu Castle (Inabayama Castle), the predecessor of Kano Castle, is located on the summit of Mt. Kinka and is accessible by ropeway. Visiting both Kano Castle and Gifu Castle provides a comprehensive understanding of the castle history of Mino Province.
Ogaki Castle: Ogaki Castle, where the three-story turret of Kano Castle was relocated, is about a 30-minute drive away. Visiting the existing three-story turret allows you to imagine the appearance of Kano Castle’s structures.
Kano Tenmangu Shrine: Located about a 10-minute walk from the Kano Castle ruins, this shrine is said to have used building materials from Kano Castle.
Cultural Property Designation of Kano Castle
The Kano Castle ruins were designated a National Historic Site on October 28, 1983. The designated area covers approximately 20,000 square meters, centered around the main keep, and includes important remains such as stone walls, earthworks, and moat traces.
With its designation as a historical site, the preservation and maintenance of the remains are progressing, and further excavation and development plans are being considered for the future. As a valuable example of a modern flatland castle, it is highly regarded academically.
Excavation and Research of Kano Castle
The Gifu City Board of Education and the Gifu City Education and Culture Promotion Foundation’s Buried Cultural Properties Research Office are conducting ongoing excavation surveys at the Kano Castle site. These surveys have revealed the structure of the stone walls, the scale of the moats, and the layout of the buildings.
Of particular note is the discovery of evidence that the stone walls of the main keep had been repaired multiple times. This confirms that the castle was continuously maintained throughout the Edo period.
Furthermore, artifacts such as roof tiles and ceramics have provided information about life within the castle and the changes in castle lords over different periods. These research findings are important resources for further understanding the history of Kano Castle.
Historical Significance of Kano Castle
Kano Castle played a crucial role in the Edo Shogunate’s strategy for controlling western Japan. Its construction process itself symbolizes the establishment of the Tokugawa regime, given that it was built immediately after the Battle of Sekigahara, that Tokugawa Ieyasu himself oversaw the layout, and that it was constructed as a nationwide construction project.
From the perspective of castle architecture history, the structure of the outer masugata koguchi (gatehouse), known as the “Kano Castle type,” is valued as an important example of early Tokugawa-era castles. This structure can also be seen in Nagoya Castle and Sunpu Castle, making it valuable material for studying Ieyasu’s castle design philosophy.
Furthermore, as the administrative center of the Kano Domain, it developed into the political, economic, and cultural center of southern Mino Province, significantly influencing the formation of the local community. It can be said that the foundation of the present-day southern Gifu City was laid by Kano Castle and its castle town.
Summary
Kano Castle, as a flatland castle built as a nationwide construction project by Tokugawa Ieyasu, occupies an important position in the history of Japanese castles. Kano Castle possesses numerous historical and architectural values, reflecting the political situation after the Battle of Sekigahara, its unique construction process involving the relocation of building materials from Gifu Castle, and its distinctive layout known as the “Kano Castle type.”
Currently, the site of the main keep has been developed into Kano Park, where visitors can see the remains of the stone walls and the foundation of the keep. Designated as a national historic site, it is preserved as a valuable example of a modern flatland castle. When visiting Gifu City, be sure to visit the Kano Castle ruins and experience the history and remains of the castle built by Tokugawa Ieyasu.
Learning about the history of Kano Castle is a valuable opportunity to understand the political situation and the development of castle architecture in the early Edo period. Furthermore, visiting it in conjunction with Gifu Castle and Ogaki Castle will provide a deeper understanding of the castle history of the Mino region.