
Horikoshi Castle (Aomori Prefecture) Complete Guide | A Thorough Explanation from the Tsugaru Clan’s Residence to Restoration and Development
What is Horikoshi Castle?
Horikoshi Castle is a flatland castle located in Kawai and Kashiwada, Horikoshi, Hirosaki City, Aomori Prefecture, and is designated as one of the national historic sites “Tsugaru Clan Castle Ruins.” This castle was an important fortress where Tsugaru Tamenobu, the first lord of the Hirosaki Domain who unified Tsugaru, resided from 1594 to 1611.
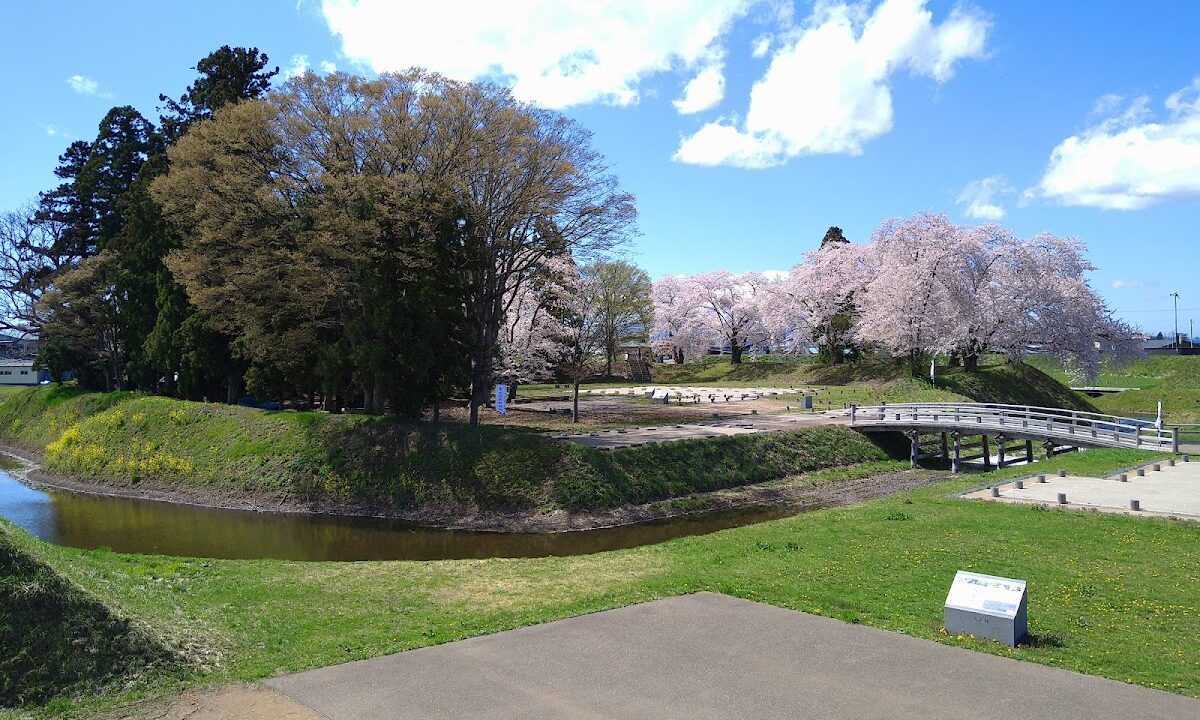
For 17 years until the relocation to Hirosaki Castle, Horikoshi Castle functioned as the political and military center of the Tsugaru region. Currently, the site of the main keep, which is now the grounds of Kumano Shrine, has been undergoing phased restoration and development since 2015. Earthworks and moats reminiscent of its former appearance have been restored, and it is now open to the public as a historic park.
History of Horikoshi Castle
From Construction to the Pre-Tsugaru Clan Era
Regarding the founding of Horikoshi Castle, it is said that it was built in 1336 (Kenmu 3) by Soga Taro Sadamitsu, the local lord of the Tsugaru region. It is believed to have been built as a base for controlling the region during the turbulent Nanboku-cho period, but detailed records from this period are limited.
Throughout the medieval period, Horikoshi Castle continued to exist as a base for powerful local figures, but with the arrival of the Sengoku period, the Tsugaru region came under the control of the Nanbu clan. This situation changed with the rise of the Oura clan (later the Tsugaru clan).
The Era of Tsugaru Tamenobu
Tsugaru Tamenobu began unifying the Tsugaru region during the Eiroku era (1558-1570), and independently pledged allegiance to Toyotomi Hideyoshi during Hideyoshi’s Odawara campaign in 1590 (Tensho 18). In 1594, after receiving confirmation of his 45,000 koku territory in Tsugaru from Hideyoshi, Tamenobu moved his residence from Oura Castle (present-day Godai, Hirosaki City), his previous base, to Horikoshi Castle.
Tamenobu’s reasons for choosing Horikoshi Castle are thought to be its central location in the Tsugaru Plain, its strategic location as a transportation hub, and the ease with which it could be converted into a modern castle as a flatland castle. Tamenobu extensively renovated Horikoshi Castle, developing it as a base for governing Tsugaru.
In the Battle of Sekigahara in 1600, Tamenobu sided with the Eastern Army and had his territory confirmed, solidifying the foundation of the Tsugaru clan. In 1607, Tamenobu died of illness in Kyoto, but his will was carried on by the second lord, Tsugaru Nobuhira, who planned the construction of the larger Hirosaki Castle.
Relocation to Hirosaki Castle and Changes in the Role of Horikoshi Castle
In 1609 (Keicho 14), Tsugaru Nobuhira began construction of Hirosaki Castle (originally Takaoka Castle) as his new residence. Construction proceeded rapidly, and upon its completion in 1611 (Keicho 16), the domain’s administrative functions were moved from Horikoshi Castle to Hirosaki Castle.
This marked the end of Horikoshi Castle’s 17-year role as the Tsugaru clan’s residence. Horikoshi Castle was maintained as a subsidiary castle, but was officially abandoned in 1615 (Genna 1) due to the “One Castle Per Province” decree. However, it was not completely demolished; remnants such as baileys and earthworks remained, and the Kumano Shrine was established on the site of the main keep, where it remains today.
Horikoshi Castle Ruins in the Modern Era
After the Meiji Restoration, the Horikoshi Castle ruins continued to be used as privately owned land and shrine grounds. In 1985, when Hirosaki Castle ruins were designated a national historic site as “Tsugaru Clan Castle Ruins,” Horikoshi Castle ruins were also added to the designation. This opened the door to the preservation and utilization of Horikoshi Castle as an important cultural asset that tells the history of the Tsugaru clan.
In the Heisei era, full-scale archaeological excavations were started by Hirosaki City, and the castle’s structure and changes were scientifically clarified. From 2011, restoration and development work began in earnest, and in 2015, the earthworks and moat of the third bailey were restored, and the site was partially opened to the public as a historic park. Development continued in stages thereafter, and currently, the main bailey, second bailey, and third bailey have all been restored and are fully open to the public.
Structure of Horikoshi Castle
Location and Layout as a Flatland Castle
Horikoshi Castle is a flatland castle built on a slightly elevated area of approximately 20 meters above sea level in the central part of the Tsugaru Plain. To the north of the castle flows the Hirakawa River, part of the Iwaki River system, which functioned as a natural defensive line. Taking advantage of its flatland characteristics, the castle features a terraced layout with multiple baileys spread across a vast plain.
The castle grounds extended approximately 600 meters east-west and 400 meters north-south, with the main bailey (Honmaru) at its center, surrounded by the second and third baileys (Ninmaru). The current National Route 7 runs through the western side of the castle grounds, and remains are preserved on both sides of the road. The Honmaru and Ninmaru were located on the west side, while the Third Bailey was on the east side, each separated by moats and earthworks.
Structure of the Honmaru
The Honkushi bailey was the central bailey of the castle, measuring approximately 120 meters east-west and 100 meters north-south. It was surrounded by earthworks 3-4 meters high, and a moat 10-15 meters wide encircled the outside. A raised earthwork, presumably a watchtower base, has been identified at the northeast corner of the Honmaru.
Currently, the site of the main keep is occupied by Kumano Shrine, which is used as a shrine grounds. Archaeological excavations have confirmed the remains of foundation stones for buildings and a well within the main keep, suggesting that it was the residence of Tsugaru Tamenobu. The entrance to the main keep was via an earthen bridge on the east side, a design that enhances its defensive capabilities.
Layout of the Second and Third Baileys
The second bailey is adjacent to the south of the main keep and functioned as an important defensive enclosure. Archaeological excavations have uncovered numerous post holes and building remains within the second bailey, suggesting that it was home to residences of retainers and warehouses.
The third bailey is the largest bailey, located on the eastern side of the castle grounds, and is the center of the current restoration and development. The third bailey is clearly demarcated by earthworks and a moat, and it is believed that samurai residences and a merchant district were located within it. The earthworks of the third bailey are approximately 3 meters high and 10 meters wide at the base, while the moat has been restored to a width of approximately 8-10 meters and a depth of approximately 2 meters. ### Characteristics of Earthworks and Moats
The core of Horikoshi Castle’s defensive system was a combination of earthworks and moats. The earthworks were carefully constructed using the rammed earth method, and archaeological excavations have revealed multiple construction stages. This indicates that the existing earthworks were expanded and strengthened during renovations by Tsugaru Tamenobu.
Both V-shaped and box-shaped moats were used, depending on the importance of the enclosure. The moats around the main enclosure were deep V-shaped moats, while the moats around the third enclosure were relatively shallow and wide box-shaped moats. It is believed that the moats were dry moats, not water-filled moats.
Earthen bridges were provided at the entrances to each enclosure, serving as crucial defensive points. In the 2015 restoration, the earthen bridge in the third enclosure was faithfully restored based on the excavation results, allowing visitors to experience the castle’s construction techniques of the time.
Remains of Horikoshi Castle
Existing Remains
Even more than 400 years after its abandonment, many remains of Horikoshi Castle are still well-preserved. The most prominent are the earthworks and moats, particularly around the main keep, which retain a strong sense of their former glory.
The earthworks surrounding the main keep have been protected as part of the Kumano Shrine grounds, and as a result, they have almost completely retained their original height of 3-4 meters. Walking along the top of the earthworks offers a panoramic view of the surrounding area, allowing one to truly appreciate its function as a defensive structure. On the east side of the main keep, the remains of the moat are clearly visible, and the location of the earthen bridge can be inferred from the topography.
West of National Route 7, a portion of the earthworks and moat of the second bailey remain on private land. While entry is prohibited due to it being private property, their remains can be seen from the road. In the third bailey area, the base of the earthworks and the depressions of the moat were identified even before the restoration work was completed, and the restoration work was carried out based on these findings.
Results of the Archaeological Excavation
The archaeological excavation conducted by the Hirosaki City Board of Education began in earnest in the Heisei era and has greatly contributed to understanding the castle’s structure. The excavations have revealed the extent of each enclosure, the structure of the earthworks and moats, and the layout of buildings.
A particularly important finding is the discovery of foundation stone building remains within the main enclosure. This is presumed to be the site of Tamenobu’s residence, and its size and layout provide clues to reconstructing the living space of the feudal lord at the time. Furthermore, Chinese ceramics, domestic pottery, and iron artifacts have been unearthed from the main enclosure, providing valuable information about the lifestyle and culture of the late 16th and early 17th centuries.
The excavation of the third enclosure revealed in detail the construction process of the earthworks. It was discovered that the earthworks were not built all at once but were expanded in stages, eventually reaching a height of approximately 3 meters and a base width of approximately 10 meters. Wooden artifacts and pottery were unearthed from the moats, revealing the conditions of backfilling when the castle was abandoned.
Investigations of the Ninomaru (second enclosure) revealed the regular arrangement of numerous post holes, indicating a planned layout of samurai residences. These excavation results are being used as foundational data for restoration and development.
Details of the Restoration and Development Project
Since 2011, Hirosaki City has been proceeding with phased restoration and development based on the “Basic Plan for the Development of the Tsugaru Clan Castle Ruins (Horikoshi Castle Ruins).” The basic policy for development is to balance scientific restoration based on the results of archaeological excavations with the preservation of the historical site.
As the first phase, the earthworks, moat, and earthen bridge of the Sannomaru (third enclosure) were restored in 2015. The earthworks were carefully constructed using the rammed earth method, reproducing the construction techniques confirmed in the excavations. The moat was restored in a box-moat style, approximately 8 meters wide and 2 meters deep. The earthen bridge was restored to a width of approximately 3 meters, recreating the entrance to the Sannomaru.
In the second phase, the moat and earthworks between the main keep and the second bailey were restored. Since the area around the main keep is within the grounds of Kumano Shrine, the restoration proceeded carefully while coordinating with the shrine. While protecting the existing earthworks, a viewing path was installed, allowing visitors to enjoy the view from the top of the earthworks.
The restoration not only restored the earthworks and moat, but also appropriately placed explanatory panels and guide signs to help visitors understand the castle’s structure. Furthermore, rest facilities and a parking lot were developed in the third bailey, giving it the function of a historical park.
The soil used in the restoration was, as much as possible, sourced from the original site, with care taken to recreate the original landscape. Regarding planting, tree species that may have been planted at the time were selected based on Edo period drawings and other references.
Highlights of Horikoshi Castle
Third Bailey Historical Park
The restored third bailey area is the main highlight of Horikoshi Castle. Located east of National Route 7, it is easily accessible with ample free parking.
Upon entering the third bailey, the first thing you see is the restored earthen rampart. The rampart, approximately 3 meters high, gives a real sense of the castle’s scale at the time. Walking along the rampart, you can see the entire moat that stretches out to the outside. The moat has been restored as a dry moat, a depression approximately 2 meters deep.
Crossing the earthen bridge and entering the interior of the third bailey, a spacious enclosure unfolds. It is believed that samurai residences and merchant districts once stood here, indicating that many people lived here in the past. Information boards are installed within the enclosure, allowing visitors to learn about the results of archaeological excavations and the castle’s history.
In spring, cherry blossoms bloom, and in autumn, the autumn leaves are beautiful, making it a popular park where visitors can enjoy the scenery of each season.
Main Bailey (Kumano Shrine)
The main bailey site is located on the west side of National Route 7, within the grounds of Kumano Shrine. Following the shrine’s approach, you will find the shrine building on a raised platform; this marks the center of the main bailey.
The earthen ramparts surrounding the main enclosure have been preserved as part of the shrine grounds since the castle’s abandonment, making them the best-preserved remains of Horikoshi Castle. The ramparts are 3-4 meters high, and climbing to the top offers panoramic views of the surrounding landscape. It’s a moving thought to imagine that Tsugaru Tamenobu may have once gazed upon the Tsugaru Plain from this very spot.
At the northeast corner of the main enclosure, there is a raised earthen rampart believed to be a watchtower base, offering a glimpse into one of the castle’s defensive structures. Kumano Shrine remains a cherished place of local worship, offering a tranquil atmosphere where history can be felt.
The System of Earthen Ramp and Moat
The most distinctive feature of Horikoshi Castle, despite being a flatland castle, is its skillfully constructed defensive system combining earthen ramparts and moats. The restoration and maintenance of the third enclosure has allowed for a concrete understanding of this defensive system.
Observing the cross-section of the earthen ramparts reveals that they were carefully constructed using the rammed earth method. This technique, which involves layering different colored soils, enhances the strength of the ramparts. The outer slope of the earthen rampart is built at a steep angle, designed to prevent enemies from easily climbing it.
The moat is positioned outside the rampart, forming a double line of defense. The height from the bottom of the moat to the top of the rampart reaches approximately 5-6 meters, which would have been a significant obstacle for attackers. The earthen bridge was the only passage across the moat, allowing the defenders to concentrate their defenses here for efficient protection.
Surrounding Historical Landscape
The area surrounding Horikoshi Castle ruins retains historical sites and landscapes associated with the Tsugaru clan. Approximately 4 kilometers southwest of the castle ruins is Hirosaki Castle, to which the Tsugaru clan relocated. Visiting both castles provides a deeper understanding of the Tsugaru clan’s history.
The Horikoshi district retains town layouts and temples and shrines that evoke the former castle town. Even after Horikoshi Castle was abandoned, this area continued to develop as a transportation hub and functioned as an important post town throughout the early modern period.
Access and Visiting Information for Horikoshi Castle
Access Methods
Access by Car Approximately 15 minutes from the Owani-Hirosaki IC on the Tohoku Expressway via National Route 7. There is free parking (approximately 20 cars) at the San-no-maru Historical Park. There is also parking space for visitors at the Honmaru (Kumano Shrine).
Access by Public Transportation From JR Hirosaki Station, take the Konan Bus “Owani Line” or “Ishikawa Line” and get off at the “Horikoshi” bus stop, then walk for approximately 5 minutes. Approximately 15 minutes on foot from “Hirokoshita Station” on the Konan Railway Owani Line.
Visiting Points
Horikoshi Castle Ruins are open year-round, and admission is free. The San-no-maru Historical Park is open from 9:00 AM to 5:00 PM, but the Honmaru (Kumano Shrine) is within the shrine grounds and is open for worship at any time.
The estimated time required for a visit to both the San-no-maru and Honmaru is approximately 1 to 1.5 hours. If you want to carefully observe the earthworks and moats, allow about two hours. Information boards are placed throughout the site, so you can learn about the castle’s history and structure even without prior knowledge.
The spring cherry blossom season (late April to early May) and the autumn foliage season (late October to early November) are particularly beautiful, allowing you to enjoy both historical sightseeing and nature appreciation. While there is snow in winter, the castle ruins amidst the snow also have a unique charm. However, be careful as the ground can be slippery.
Nearby Tourist Attractions
When visiting Horikoshi Castle Ruins, we recommend also visiting nearby tourist attractions.
Hirosaki Castle (approximately 15 minutes by car)
This famous castle, with its existing keep, was the residence of the Tsugaru clan after they moved from Horikoshi Castle. It has been developed into Hirosaki Park and is also famous for its cherry blossoms.
Tsugaru Clan Neputa Village (approx. 10 minutes by car)
This facility allows visitors to experience Tsugaru’s traditional culture, enjoying Neputa float displays and Tsugaru shamisen performances.
Saishoin Five-Storied Pagoda (approx. 12 minutes by car)
This five-storied pagoda from the Edo period is designated as a National Important Cultural Property and is known as the only five-storied pagoda in the Tohoku region.
The Cultural Value of Horikoshi Castle
The Horikoshi Castle ruins were designated in 1985 as part of the National Historic Site “Tsugaru Clan Castle Ruins.” This designation, along with the Hirosaki Castle Ruins and Taneri Castle Ruins, recognizes them as an important group of historical sites for comprehensively understanding the history of the Tsugaru clan.
The cultural value of Horikoshi Castle lies in the following points:
Firstly, it was the castle where Tsugaru Tamenobu, who unified Tsugaru, resided, and it is a historical site that marks the starting point of the early modern history of the Tsugaru region. Horikoshi Castle was the residence of Tamenobu Tsugaru during the period when he received confirmation of his territory from Toyotomi Hideyoshi and was recognized as an independent daimyo. It is an important historical site that tells the story of the Tsugaru clan’s establishment.
Secondly, it is a castle ruin that shows the transitional period from medieval to early modern castles. Horikoshi Castle was originally built during the Sengoku period and later renovated by Tamenobu as an early modern castle. Its structure, primarily consisting of earthworks and moats, exhibits characteristics of early modern castles. It is a valuable resource for understanding the Tsugaru clan’s castle construction techniques before the construction of Hirosaki Castle.
Thirdly, through archaeological excavations and restoration work, it has been developed as a historical site that allows for a concrete understanding of the castle’s structure. Not only are the remains preserved, but the restoration work has been carried out based on scientific research, making it a historical site of high educational value.
Summary
Horikoshi Castle is a flatland castle that served as the residence of Tsugaru Tamenobu for 17 years, and it occupies an important position in the history of the Tsugaru clan. From 1594 to 1611, Horikoshi Castle served as the political and military center of the Tsugaru region. After the relocation to Hirosaki Castle, it was abandoned.
Currently, the Horikoshi Castle ruins are preserved as a national historic site. Restoration work since 2015 has restored the earthworks and moat of the third bailey to their original state. The site of the main bailey is now the grounds of Kumano Shrine, where the earthworks remain in excellent condition. Based on the results of archaeological excavations, the scientifically-based restoration has created a historic park where the structure of Horikoshi Castle as a flatland castle can be concretely understood.
Visiting Horikoshi Castle in conjunction with Hirosaki Castle will provide a deeper understanding of the Tsugaru clan’s history. When visiting Aomori Prefecture, be sure to visit Horikoshi Castle ruins and experience the history of the castle that served as the base for the unification of Tsugaru, as well as the impressive restored earthworks and moat.

-800x450.png)