Kozashi Castle (Aizuwakamatsu City, Fukushima Prefecture) | The Full Picture and History of the Unfinished Massive Castle Built by Naoe Kanetsugu
What is Kozashi Castle?
Kozashi Castle is a flatland castle located in Kozashi-machi, Aizuwakamatsu City, Fukushima Prefecture. Construction began between the late Sengoku period and the early Edo period, but it remains unfinished and is known as a “phantom massive castle” buried in history.
In January of Keicho 3 (1598), Uesugi Kagekatsu, who was ordered by Toyotomi Hideyoshi to relocate to Aizu with a domain of 1.2 million koku, was concerned that his then-residence, Wakamatsu Castle (Tsuruga Castle), was located in the southeastern corner of the Aizu Basin and had a limited area. Therefore, Kagekatsu chose Kozashigahara, located in the central part of the Aizu Basin and utilizing the water transport of the Agano River, as the site for his new castle, and began construction on February 10, Keicho 5 (1600).
Naoe Kanetsugu, the chief administrator of the Uesugi family, was appointed as the chief magistrate, and a grand castle construction plan was put into motion. However, due to the drastic political changes leading up to the Battle of Sekigahara that same year, construction was forced to be interrupted. As a result, Kanzashi Castle was abandoned unfinished, and the center of Aizu returned to Wakamatsu Castle.
Currently, only a small part of the second bailey and the remains of the main bailey remain at the Kanzashi Castle site, but due to its large scale and historical significance, it is recognized as an important historical site in the Aizu region.
Historical Background of Kanzashi Castle Construction
Uesugi Kagekatsu’s Transfer to Aizu
Uesugi Kagekatsu was a daimyo of Echigo Province with a domain of 910,000 koku, based at Kasugayama Castle in Echigo Province. However, by order of Toyotomi Hideyoshi, he was transferred to Aizu with a domain of 1,200,000 koku in January 1598. This transfer is believed to have been intended to give the Uesugi clan an important role as a key player in the control of eastern Japan under the Toyotomi regime.
Aizu was a strategically important location in the Oshu region, serving as a check against powerful Tohoku daimyo such as Date Masauji and Mogami Yoshiaki. Furthermore, the Aizu Basin was a fertile granary, and its 1.2 million koku (a unit of rice production) yield significantly strengthened the Uesugi clan’s economic base.
Problems with Wakamatsu Castle
Wakamatsu Castle (later Tsuruga Castle), where Kagekatsu entered, was originally a castle developed as the residence of the Ashina clan, but it had several problems.
Firstly, Wakamatsu Castle was located in the southeastern corner of the Aizu Basin, making it geographically unsuitable for governing such a vast territory of 1.2 million koku. Secondly, the castle was relatively small, making it cramped for a major daimyo’s residence. Thirdly, it lacked direct access to the Agano River’s water transport, resulting in inconveniences in the transportation of goods.
To solve these problems, Kagekatsu decided to build a new castle in the central part of the Aizu Basin.
Reasons for Selecting Kanzashigahara
There were several reasons why Kanzashigahara was chosen as the site for the new castle.
First, its location almost in the center of the Aizu Basin made it an ideal location for a base of domain administration. Second, its location on the banks of the Agano River allowed for direct use of water transport, which was advantageous for the collection and distribution of goods. Furthermore, the flat terrain made it suitable for constructing a large-scale flatland castle.
The Agano River water transport was an important transportation route connecting Aizu and Echigo, and was of great importance to Kagekatsu in maintaining contact with his former territory.
Construction Progress and Interruption of Kanzashi Castle
Appointment of Naoe Kanetsugu as Chief Commissioner
Construction of Kanzashi Castle began on February 10, 1600 (Keicho 5). Naoe Kanetsugu, a senior retainer of the Uesugi family and known as Kagekatsu’s right-hand man, was appointed as the chief commissioner.
Kanetsugu was a senior retainer who ruled over Yonezawa with a 60,000 koku domain, and was a highly capable individual well-versed in all aspects of domestic affairs, diplomacy, and military matters. He was particularly knowledgeable in castle construction techniques, and it is believed that his advanced vision of castle design was reflected in the design of Kanzashi Castle.
A large number of laborers were mobilized from within the Aizu domain for the castle’s construction, and the project progressed at a rapid pace. According to contemporary records, tens of thousands of workers were involved, indicating that it was a major project on which the Uesugi clan staked its prestige.
Conflict with Tokugawa Ieyasu and the Aizu Campaign
As the construction of Kanzashi Castle progressed, relations between the Uesugi clan and Tokugawa Ieyasu rapidly deteriorated.
In 1600, Tokugawa Ieyasu decided to launch an invasion of Aizu, believing that Uesugi Kagekatsu was plotting rebellion. This stemmed from a political conflict between Ieyasu, who sought to seize power after the death of Toyotomi Hideyoshi, and the Uesugi clan, who sought to maintain the Toyotomi regime. Ieyasu led a large army toward Aizu, but en route, he received news that Ishida Mitsunari and others had raised an army in Osaka, and he turned his forces westward. This led to the Battle of Sekigahara.
The Battle of Sekigahara and the Interruption of Castle Construction
On September 15, 1600 (Keicho 5), the Battle of Sekigahara broke out. Uesugi Kagekatsu belonged to the Western Army, but he was facing off against Mogami Yoshiaki and Date Masamune in the Tohoku region and was unable to participate in the main battle of Sekigahara.
Due to the defeat of the Western Army, the Uesugi clan was forced to surrender to Tokugawa Ieyasu. As a result, their domain was drastically reduced from 1.2 million koku in Aizu to 300,000 koku in Yonezawa (effectively around 180,000 koku).
The construction of Kanzashi Castle was interrupted due to this drastic change in the political situation and was abandoned unfinished. Although it was interrupted only a few months after construction began, it is believed that considerable work had already been done.
Structure and Scale of Kanzashi Castle
Basic Design of the Castle
Kanzashi Castle was designed as a flatland castle utilizing the natural terrain of the Agano River. It is not a medieval mountain castle, but a flatland castle with characteristics of a modern castle, and it is believed that the latest castle-building techniques of the time were incorporated.
The basic structure of the castle is believed to have been a concentric layout with the main keep at the center, surrounded by the second and third baileys. This is a typical design of modern castles, where baileys are arranged in concentric circles from the center outwards, balancing defensive capabilities and habitability.
Scale of the Castle
While the exact scale of Kanzashi Castle is unknown because it was not completed, records from the time and archaeological excavations indicate that it was a considerably large castle.
The main keep is estimated to have measured approximately 200 meters east-west and 180 meters north-south, which is larger than the main keep of Wakamatsu Castle. The entire castle complex was planned to encompass a vast area, approximately 1 kilometer east-west and 800 meters north-south.
This scale was magnificent, befitting the residence of a powerful daimyo with a domain of 1.2 million koku, and if completed, it could have been one of the largest flatland castles in the Tohoku region.
Moats and Earthworks
As defensive structures for Kanzashi Castle, wide moats and high earthworks were planned.
The inner moat surrounding the main keep is estimated to have been approximately 30 meters wide and 5 meters deep, and further moats were planned to surround the second and third baileys. There were plans to divert water from the Agano River into these moats, enhancing their defensive capabilities by functioning as water moats.
The earthworks were approximately 3 to 5 meters high, and there were plans to build stone walls on top of them, but it is unknown to what extent the stone walls were actually constructed.
Placement of Castle Gates and Turrets
Multiple castle gates and turrets were planned for Kanzashi Castle.
The main enclosure (Honmaru) was planned to have an Otemon (main gate) and a Karametemon (rear gate), and turrets were planned to be placed at key locations in each enclosure. In particular, corner turrets were planned for the four corners of the Honmaru, and gate turrets for each gate.
However, due to the interruption of construction, it is unclear to what extent these structures were completed. While some remains such as foundation stones have been confirmed during archaeological excavations, it is believed that very few structures were completed.
Remains and Current State of Kanzashi Castle
Existing Remains
Currently, only a few remains from the time of construction remain at the Kanzashi Castle site.
The most clearly remaining are the earthworks and part of the moat of the Honmaru site. The Honmaru site is now farmland and residential land, but by carefully observing the topography, the former shape of the enclosures and traces of the moat can be seen.
Part of the Ninomaru site also remains, where the rise of the earthworks and traces of the moat can be seen. However, due to years of development, many of the remains have been lost.
The Great Zelkova Tree of Takase
The most famous feature of the Kanzashi Castle ruins is the “Great Zelkova Tree of Takase,” designated as a national natural monument.
This giant tree is estimated to be over 800 years old and has stood on Kanzashigahara since before the construction of Kanzashi Castle. Its trunk circumference is approximately 8 meters, and its height reaches approximately 30 meters, making it a representative giant tree of the Aizu region.
According to legend, Naoe Kanetsugu did not cut down this great zelkova tree when constructing the castle, but incorporated it into the castle’s design. This magnificent tree can be considered a valuable living witness that conveys the history of Kanzashi Castle to the present day.
Results of Archaeological Excavations
Several archaeological excavations have been conducted at the Kanzashi Castle ruins.
These investigations have gradually revealed the extent of the main keep and second bailey, the scale of the moats, and the structure of the earthworks. In particular, the moat investigations have confirmed that a large-scale moat, over 30 meters wide and approximately 5 meters deep, was actually excavated.
Furthermore, artifacts such as foundation stones, roof tiles, and ceramics have been unearthed, providing evidence that construction of the castle was well underway. However, many of the building foundations were left unfinished, indicating that Kanzashi Castle was never completed.
Related Historical Sites in the Surrounding Area
Several related historical sites remain around the Kanzashi Castle ruins.
In the area planned as a castle town, place names such as “Honmachi” and “Omachi” still remain, preserving traces of the castle town’s construction. Areas where craftsmen and merchants involved in the construction of Kanzashi Castle are believed to have lived have also been identified.
The location of a landing for boats for water transport has been estimated along the Agano River, indicating that Kanzashi Castle was a fortress that emphasized water transport.
Kanzashi Castle and the Aizu War
Kanzashi Castle Ruins in the Late Edo Period
Approximately 260 years after Kanzashi Castle was abandoned, this site reappeared on the stage of history.
In 1868 (Keio 4), the Aizu War broke out as part of the Boshin War. During this time, the former Kanzashi Castle site was used as one of the Aizu Domain’s defensive strongholds.
At that time, very few buildings remained at the Kanzashi Castle site, but the earthworks and moats were partially preserved and utilized as defensive positions.
Saito Hajime and Kanzashi Castle
In the Aizu War, a particularly famous battle at the Kanzashi Castle site was the defensive battle fought by the unit led by Saito Hajime (Fujita Goro), the captain of the Shinsengumi’s third unit.
Saito Hajime remained in the Aizu Domain even after the Shinsengumi was effectively disbanded, and continued to fight as an Aizu samurai. It is believed that Saito Hajime’s unit engaged in fierce fighting with the new government forces near the Kanzashi Castle site.
The defensive tactics, utilizing the shadows of the earthworks and the remains of the moats, temporarily halted the advance of the new government forces. However, ultimately, with the defeat of the Aizu domain, this area also fell into the hands of the new government forces.
Kanzashi Castle Ruins After the Aizu War
After the Aizu War, the Kanzashi Castle ruins were completely developed into farmland and residential areas.
However, the history of Kanzashi Castle was passed down locally, and preservation efforts as a historical site began in the Showa era. Currently, some remains are preserved, and information boards have been installed, making it a place where people can learn about history.
Historical Significance of Kanzashi Castle
The Ambition and Setbacks of the Uesugi Clan
Kanzashi Castle was a fortress that embodied the ambitious plans of Uesugi Kagekatsu and Naoe Kanetsugu.
For the Uesugi clan, who aimed to become the rulers of the Tohoku region as a powerful daimyo with a domain of 1.2 million koku in Aizu, Kanzashi Castle was not merely a residence, but also a symbol of their authority and power. However, this grand plan remained unfinished due to the defeat at the Battle of Sekigahara.
The failure of Kanzashi Castle symbolizes a turning point in the fate of the Uesugi clan and illustrates the contrasting fortunes of daimyo during the transition from the Sengoku period to the Edo period.
Place in the History of Early Modern Castles
Kanzashi Castle occupies an important position in the history of castles as a castle planned during the transitional period to early modern castles.
Built during the transition from medieval mountain castles to early modern flatland castles, Kanzashi Castle possessed many characteristics of early modern castles, such as its location utilizing the water transport of the Agano River, its large-scale flatland castle design, and its integrated plan with the castle town.
If completed, it would have been an important example of early Edo period castle architecture. While its unfinished state is regrettable, the plan itself is a valuable document illustrating the level of castle construction technology and urban planning at the time.
Naoe Kanetsugu’s Castle Construction Philosophy
It is believed that the design of Kanzashi Castle reflected Naoe Kanetsugu’s progressive castle construction philosophy.
Kanetsugu is said to have envisioned not only a castle as a military defensive structure, but also a comprehensive urban plan encompassing a castle town as a political and economic center. The selection of the site, which emphasized water transport on the Agano River, the vast scale of the castle grounds, and the planned layout of the castle town demonstrate Kanetsugu’s aspect as an urban planner.
The concept of Kanzashi Castle may have influenced the construction of castle towns in the later Edo period, making it a noteworthy example in the history of Japanese urban planning.
Access and Visiting Information for Kanzashi Castle
Location and Basic Information
Location: Takase, Kanzashi-machi, Aizuwakamatsu City, Fukushima Prefecture (Honmaru)
Castle Classification: Flatland Castle
Year of Construction: Keicho 5 (1600)
Builder: Uesugi Kagekatsu (Chief Magistrate: Naoe Kanetsugu)
Main Remains: Earthworks, moat remains, Honmaru (main keep) remains, Ninomaru (second keep) remains
Designated Cultural Property: None (The large zelkova tree of Takase is a nationally designated natural monument)
Transportation Access
Access by Train/Bus:
- Approximately 15 minutes by car from JR Ban’etsu West Line “Aizuwakamatsu Station”
- If using a bus from Aizuwakamatsu Station, take a bus bound for “Kanzashi” for approximately 20 minutes, get off at “Takase” bus stop, and walk for approximately 5 minutes.
Access by Car:
- Approximately 10 minutes from Ban’etsu Expressway “Aizuwakamatsu IC”
- Approximately 15 minutes from Aizuwakamatsu city center via National Route 49.
Parking: There is no dedicated parking lot, but there are a few parking spaces near the Takase Great Zelkova Tree.
Points to Note When Visiting the Kanzashi Castle Ruins
Here are some points to note when visiting the Kanzashi Castle Ruins.
Takase Great Zelkova Tree: First, visit the Takase Great Zelkova Tree, a national natural monument. The area around this giant tree is believed to have been the central part of Kanzashi Castle. An information board is also installed, providing an overview of Kanzashi Castle.
Main Enclosure Site: The area northwest of the Great Zelkova Tree is considered to be the site of the main enclosure. Although it is currently farmland and residential area, careful observation of the terrain reveals slight elevations of earthworks and traces of moats.
Second Enclosure Site: The second enclosure was located around the main enclosure. Some earthworks and moat traces remain, allowing you to appreciate the scale of the castle.
Aga River: Kanzashi Castle was built to utilize the water transport of the Agano River. Viewing the river from the castle ruins helps understand the reason for its location.
Points to Note During Visits
- Much of the Kanzashi Castle ruins are on private land. When visiting, please obtain permission from the landowner or view from public roads.
- Please be careful not to trespass on fields or farmland.
- Many of the remains are preserved as topographical features, so some knowledge and imagination are necessary for viewing. Reading materials beforehand will deepen your understanding.
- Signposts are limited, so it is recommended to bring a map or guidebook.
Nearby Tourist Attractions
When visiting the Kanzashi Castle ruins, it is recommended to also visit nearby tourist attractions.
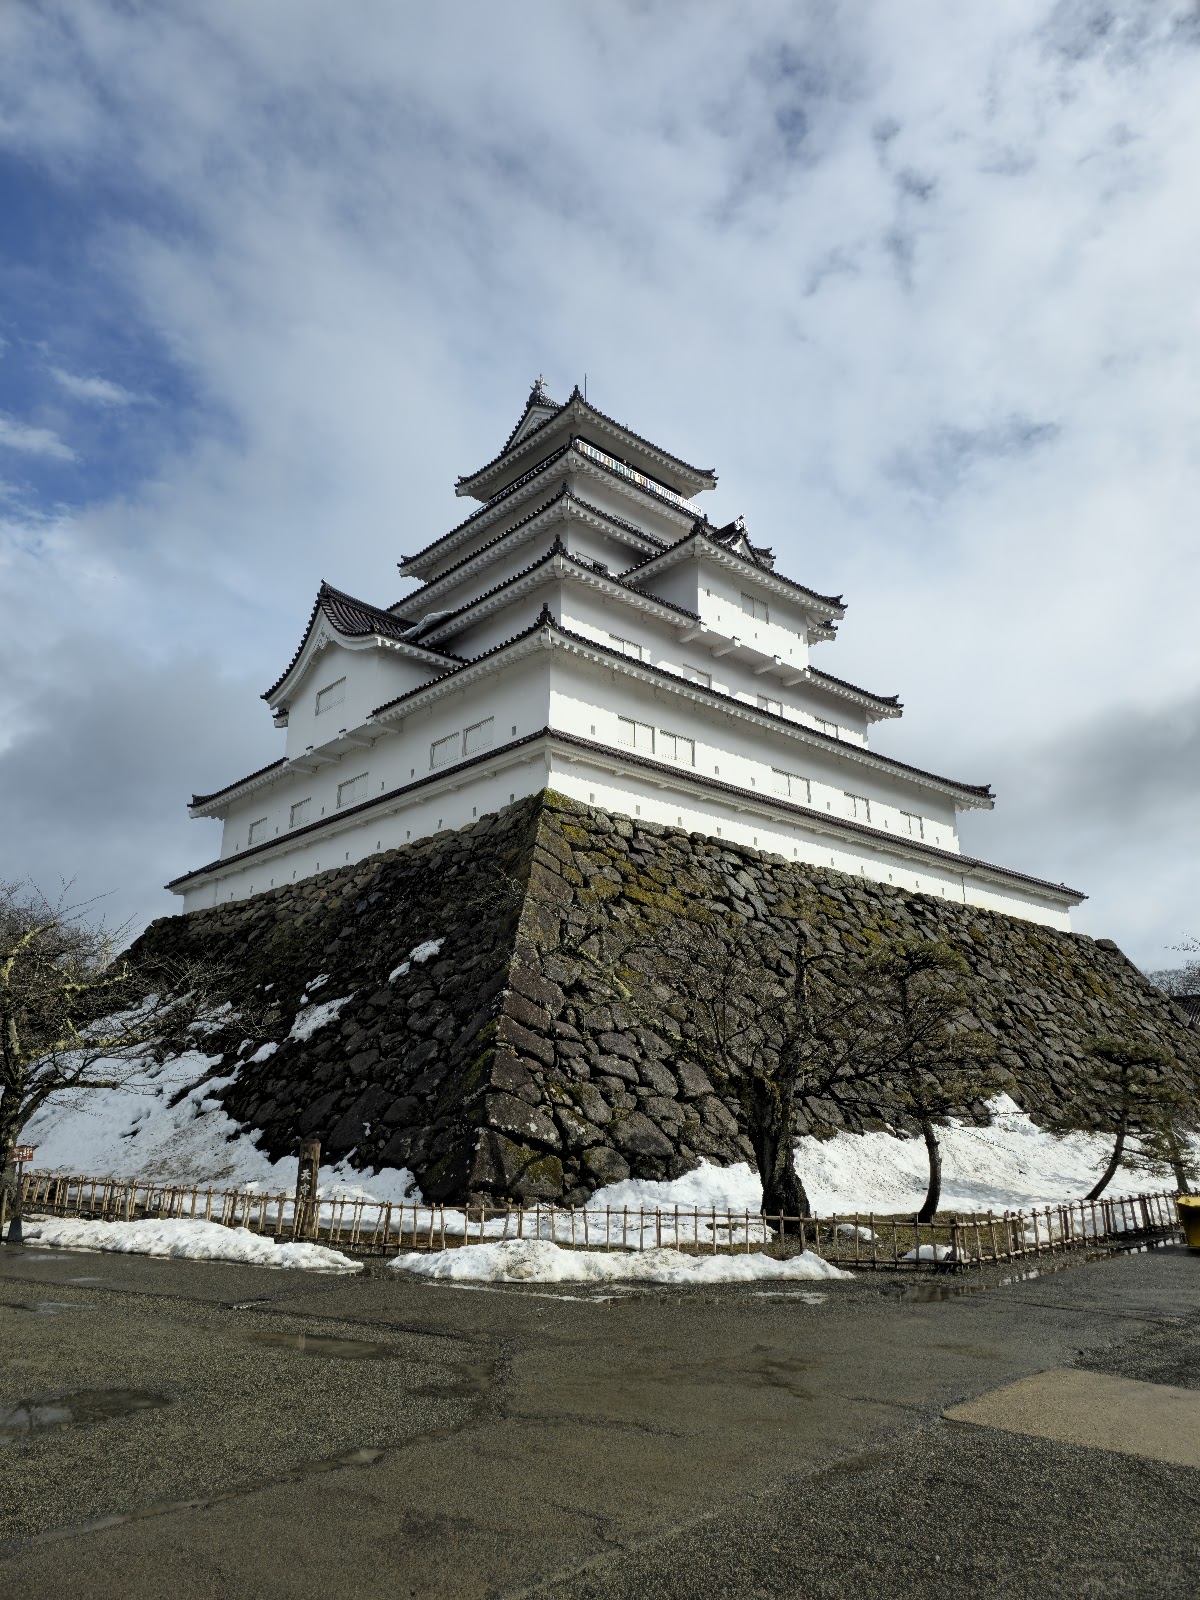
Tsuruga Castle (Aizu-Wakamatsu Castle): This castle was the residence of Uesugi Kagekatsu before the construction of Kanzashi Castle. A reconstructed keep can now be viewed. Approximately 15 minutes by car from the Kanzashi Castle ruins.
Oyakuen Garden: A garden belonging to the Aizu Matsudaira family, designated as a National Place of Scenic Beauty. Approximately 20 minutes by car from the Kanzashi Castle ruins.
Iimoriyama: A historical site known as the place where the Byakkotai (White Tiger Corps) committed suicide. Approximately 20 minutes by car from the Kanzashi Castle ruins.
Aizu Samurai Residence: A facility that recreates the residence of Saigo Yorimoto, a senior retainer of the Aizu domain. Approximately 15 minutes by car from the Kanzashi Castle ruins.
Summary
Kanzashi Castle was a grand castle plan conceived by Uesugi Kagekatsu and Naoe Kanetsugu, famous generals of the late Sengoku period. Construction began on Kanzashigahara, in the center of the Aizu Basin, utilizing the water transport of the Agano River, as the residence of a powerful daimyo with a domain of 1.2 million koku (a unit of land measurement). However, due to the dramatic turn of events in history, the Battle of Sekigahara, it was destined to be abandoned unfinished.
Currently, only faint traces of earthworks and moats remain at the Kanzashi Castle ruins, but its scale and grand vision convey the ambition of the Uesugi clan and a turning point in history. Along with the Takase Great Zelkova Tree, a national natural monument, the Kanzashi Castle ruins are an important historical site that tells the story of Aizu’s history, evoking a sense of historical romance for visitors.
Furthermore, it is known as the site where Saito Hajime and others fought against the new government forces during the Aizu War at the end of the Edo period, making the Kanzashi Castle ruins a place where the history of two eras is layered upon each other.
When visiting Aizu-Wakamatsu, why not also visit the Kanzashi Castle ruins, this “phantom giant castle,” along with other famous tourist spots such as Tsuruga Castle? From the remains quietly preserved amidst the rural landscape, you can imagine the magnificent castle that was once planned to be built here.